JP2009011366A - Golf club - Google Patents

Golf club Download PDF

Info

Publication number
JP2009011366A
JP2009011366A JP2007173223A JP2007173223A JP2009011366A JP 2009011366 A JP2009011366 A JP 2009011366A JP 2007173223 A JP2007173223 A JP 2007173223A JP 2007173223 A JP2007173223 A JP 2007173223A JP 2009011366 A JP2009011366 A JP 2009011366A
Authority
JP
Japan
Prior art keywords
shaft
head
golf club
neck member
hole
Prior art date
Legal status (The legal status is an assumption and is not a legal conclusion. Google has not performed a legal analysis and makes no representation as to the accuracy of the status listed.)
Pending
Application number
JP2007173223A
Other languages
Japanese (ja)
Inventor
Sadashi Toya
禎志 戸谷
Current Assignee (The listed assignees may be inaccurate. Google has not performed a legal analysis and makes no representation or warranty as to the accuracy of the list.)
Globeride Inc
Original Assignee
Daiwa Seiko Co Ltd
Priority date (The priority date is an assumption and is not a legal conclusion. Google has not performed a legal analysis and makes no representation as to the accuracy of the date listed.)
Filing date
Publication date
Application filed by Daiwa Seiko Co Ltd filed Critical Daiwa Seiko Co Ltd
Priority to JP2007173223A priority Critical patent/JP2009011366A/en
Publication of JP2009011366A publication Critical patent/JP2009011366A/en
Pending legal-status Critical Current

Links

Images

Landscapes

  • Golf Clubs (AREA)

Abstract

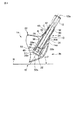
【課題】ヘッドのホーゼル孔にシャフトの一端を固定するネック部材を、容易に分解でき、分解前の精度を維持して再度組立てることのできるゴルフクラブを提供すること。
【解決手段】シャフト12の一端を、ヘッド14に形成したホーゼル孔32にネック部材34を介して固着したゴルフクラブ10であって、このネック部材34は、ヘッド14のホーゼル孔32内に挿入される挿入部38と、このホーゼル孔32の開口端30aから外方に突出しかつシャフト12の一端が挿通されるシャフト嵌合孔42が外端で開口する外延部40とを有し、挿入部38をホーゼル孔32に挿入したときに、このホーゼル孔32の開口端30aとの間に凹陥部Rを形成する段差部52を外延部40の外周部に形成したゴルフクラブ10。
【選択図】 図3
To provide a golf club in which a neck member for fixing one end of a shaft to a hosel hole of a head can be easily disassembled and can be reassembled while maintaining accuracy before disassembly.
A golf club 10 in which one end of a shaft 12 is fixed to a hosel hole 32 formed in a head 14 via a neck member 34, and the neck member 34 is inserted into the hosel hole 32 of the head 14. An insertion portion 38 having a shaft fitting hole 42 projecting outward from the opening end 30a of the hosel hole 32 and having one end of the shaft 12 inserted therethrough. A golf club 10 in which a stepped portion 52 that forms a recessed portion R between the open end 30a of the hosel hole 32 is formed on the outer peripheral portion of the extended portion 40 when the is inserted into the hosel hole 32.
[Selection] Figure 3

Description

本発明は、ゴルフクラブに関し、特に、シャフトの一端を、ヘッドに形成したホーゼル孔にネック部材を介して固着したゴルフクラブに関する。   The present invention relates to a golf club, and more particularly to a golf club in which one end of a shaft is fixed to a hosel hole formed in a head via a neck member.

従来、ゴルフクラブのシャフトを、シャフト取付け部材やパイプを介在させてヘッドに取付けることにより、ヘッドに対するシャフトの取付け角度を容易に調整可能としたゴルフクラブが知られている。   2. Description of the Related Art Conventionally, a golf club is known in which a shaft of a golf club is attached to a head via a shaft attachment member or a pipe so that the attachment angle of the shaft to the head can be easily adjusted.

このようなゴルフクラブには、ゴルフクラブヘッドのネック部に形成した部材取付穴に、この部材取付穴の中心軸線に対して中心軸線を傾斜状態に設定したシャフト取付孔を内部に有する円筒状のシャフト取付部材を配置し、シャフトを取付けたシャフト取付部材を回転させて、シャフトの取り付け角度を調整し、ネック部材とシャフト取付部材とを溶接等で固定し、この上端部に円筒状の保護部材が取り付けられるものがある(例えば特許文献1参照)。   In such a golf club, a member mounting hole formed in the neck portion of the golf club head has a cylindrical shape having a shaft mounting hole in which the center axis is inclined with respect to the center axis of the member mounting hole. The shaft mounting member is arranged, the shaft mounting member to which the shaft is mounted is rotated, the shaft mounting angle is adjusted, the neck member and the shaft mounting member are fixed by welding or the like, and a cylindrical protective member is attached to the upper end portion. Is attached (see, for example, Patent Document 1).

また、クラブヘッドのシャフト取付孔に嵌着固定する位置決め用パイプについて、外周面の中心軸線と、このパイプを軸方向に貫通する中心孔の中心軸線とが互いに平行ではなく、しかも一致しない状態に形成し、シャフトを嵌合したパイプをクラブヘッドのネック部からヒール部にかけて形成したシャフト取付孔に嵌合し、クラブヘッドに対して回転することにより、シャフトの中心軸線がクラブヘッドのフェース面に対してなす角度を調整し、このときの位置をパイプとクラブヘッドとに付けた目印で記憶した後、パイプをクラブヘッドから引抜き、接着剤を塗布した後、改めて挿入固定するものがある(例えば特許文献2参照)。
特開平8−336622号公報 特開平9−164227号公報
Also, for the positioning pipe to be fitted and fixed in the shaft mounting hole of the club head, the center axis of the outer peripheral surface and the center axis of the center hole passing through the pipe in the axial direction are not parallel to each other and do not coincide with each other The shaft with which the shaft is fitted is fitted into a shaft mounting hole formed from the neck portion of the club head to the heel portion, and rotated with respect to the club head so that the central axis of the shaft is brought into contact with the face surface of the club head. After adjusting the angle to be made and memorizing the position at this time with a mark attached to the pipe and the club head, the pipe is pulled out from the club head, applied with an adhesive, and then inserted and fixed again (for example, Patent Document 2).
JP-A-8-336622 Japanese Patent Laid-Open No. 9-164227

しかし、ヘッドに対するシャフトの取付け角度を調整したゴルフクラブでも、実際に打球した後に再調整が必要となり、また、シャフトを交換する必要が生じることがある。   However, even with a golf club in which the angle of mounting of the shaft relative to the head is adjusted, readjustment is necessary after the ball is actually hit, and the shaft may need to be replaced.

上述のようにシャフト取付部材を溶接により固定したり、接着により一体化したゴルフクラブでは、シャフトと共にシャフト取付部材あるいは位置決め用パイプをヘッドから引抜くことは不可能ではないとしても、極めて困難な作業を伴い、ヘッドの塗装剥離、傷つき、破損等が生じることがある。   As described above, in a golf club in which the shaft mounting member is fixed by welding or integrated by bonding, it is extremely difficult even if it is not impossible to pull out the shaft mounting member or positioning pipe from the head together with the shaft. In some cases, the coating of the head may be peeled off, damaged, or damaged.

更に、シャフト等を分解した後は、シャフトの形状やヘッドの取付孔等の変形や破損により、再度、所要の取付角度で高精度に組立てることが困難である。   Furthermore, after disassembling the shaft or the like, it is difficult to assemble again at a required mounting angle with high accuracy due to deformation or breakage of the shape of the shaft or the mounting hole of the head.

本発明は、このような事情に基づいてなされたもので、ヘッドのホーゼル孔にシャフトの一端を固定するネック部材を、容易に分解でき、分解前の精度を維持して再度組立てることのできるゴルフクラブを提供することを目的とする。   The present invention has been made based on such circumstances, and a golf club that can easily disassemble the neck member that fixes one end of the shaft to the hosel hole of the head and can be reassembled while maintaining the accuracy before disassembly. The purpose is to provide clubs.

上記目的を達成する本発明のゴルフクラブは、シャフトの一端を、ヘッドに形成したホーゼル孔にネック部材を介して固着したゴルフクラブであって、前記ネック部材は、ヘッドのホーゼル孔内に挿入される挿入部と、このホーゼル孔の開口端から外方に突出しかつシャフトの一端が挿通されるシャフト嵌合孔が外端で開口する外延部とを有し、前記挿入部をホーゼル孔に挿入したときに、このホーゼル孔の開口端との間に凹陥部を形成する段差部を前記外延部の外周部に形成したことを特徴とする。   The golf club of the present invention that achieves the above object is a golf club in which one end of a shaft is fixed to a hosel hole formed in a head via a neck member, and the neck member is inserted into the hosel hole of the head. An insertion portion that protrudes outward from the open end of the hosel hole, and a shaft fitting hole through which one end of the shaft is inserted is opened at the outer end, and the insertion portion is inserted into the hosel hole In some cases, a stepped portion that forms a recessed portion between the open end of the hosel hole is formed on the outer peripheral portion of the outwardly extending portion.

前記凹陥部は、保護部材を設けられていることが好ましい。   The recess is preferably provided with a protective member.

前記シャフト嵌合孔は、中心軸線が前記挿入部の外周面の中心軸線に対して傾斜させて配置され、このシャフト嵌合孔の中心軸線と挿入部の外周面の中心軸線との交点が、ネック部材の長手方向に沿う前記凹陥部の幅方向中心位置から、凹陥部の幅寸法の距離だけ、前記外延部の外端側と前記ホーゼル孔に挿入される挿入部の挿入端側との長手方向の両方向に変位した2つの位置で区画される範囲内に位置してもよい。   The shaft fitting hole is arranged such that the center axis is inclined with respect to the center axis of the outer peripheral surface of the insertion portion, and the intersection of the center axis of the shaft fitting hole and the center axis of the outer peripheral surface of the insertion portion is From the center position in the width direction of the recessed portion along the longitudinal direction of the neck member, the length of the outer end side of the extended portion and the insertion end side of the insertion portion inserted into the hosel hole by a distance of the width dimension of the recessed portion It may be located within a range defined by two positions displaced in both directions.

また、前記シャフト嵌合孔は、中心軸線が前記挿入部の外周面の中心軸線に対して傾斜させて配置され、このシャフト嵌合孔の中心軸線と挿入部の外周面の中心軸線との交点が、前記挿入部と外延部との間の境界部と、前記凹陥部のヘッド側端部を形成するホーゼル孔の開口端との間に位置し、このシャフト嵌合孔は、前記ホーゼル孔に挿入される挿入部の挿入端よりも前記交点側の位置で終端してもよい。   The shaft fitting hole is arranged such that a central axis is inclined with respect to a central axis of the outer peripheral surface of the insertion portion, and an intersection of the central axis of the shaft fitting hole and the central axis of the outer peripheral surface of the insertion portion Is located between the boundary portion between the insertion portion and the extension portion and the open end of the hosel hole that forms the head side end portion of the recessed portion, and the shaft fitting hole is formed in the hosel hole. You may terminate in the position of the said intersection side rather than the insertion end of the insertion part inserted.

このゴルフクラブによると、保護部材を取外し、ネック部材の外延部に形成された段差部とヘッドとの間の凹陥部を露出し、この凹陥部に引抜き具を係止することにより、ネック部材およびヘッドに、ホーゼル孔の軸線方向に沿う力を作用させ、ネック部材およびヘッドに損傷を与えることなく、容易に分解することができ、これにより、ヘッド、ネック部材およびシャフトの分解前の精度を維持でき、必要な角度で再度組立てることができる。   According to this golf club, by removing the protective member, exposing the recessed portion between the stepped portion formed in the extended portion of the neck member and the head, and locking the extraction tool in the recessed portion, the neck member and A force along the axial direction of the hosel hole is applied to the head, and it can be easily disassembled without damaging the neck member and head, thereby maintaining the accuracy of the head, neck member and shaft before disassembly. Can be reassembled at the required angle.

凹陥部に保護部材が設けられている場合には、凹陥部R形成する面が保護される。   When the protective member is provided in the recessed portion, the surface on which the recessed portion R is formed is protected.

シャフト嵌合孔の中心軸線が前記挿入部の外周面の中心軸線に対して傾斜させて配置され、このシャフト嵌合孔の中心軸線と挿入部の外周面の中心軸線との交点が、ネック部材の長手方向に沿う凹陥部の幅方向中心位置から、凹陥部の幅寸法の距離だけ、外延部の外端側とホーゼル孔に挿入される挿入部の挿入端側との長手方向の両方向に変位した2つの位置で区画される範囲内に位置する場合には、挿入部がホーゼル孔の中心軸線を中心として回転しても、外延部およびシャフトがヘッドから直線状に突出した状態とすることができ、再組立する際に、アドレス時に違和感を与えることなく、広範囲にわたってシャフトの傾きを調整することができる。また、ネック部材の外延部により、シャフトとネック部材との接合面積が確保され、ヘッドとシャフトとの取付強度を確保することができ、ヘッドに対するシャフトの取付部を軽量構造とすることができる。   The central axis of the shaft fitting hole is arranged to be inclined with respect to the central axis of the outer peripheral surface of the insertion portion, and the intersection of the central axis of the shaft fitting hole and the central axis of the outer peripheral surface of the insertion portion is the neck member Displacement in the longitudinal direction between the outer end side of the extension part and the insertion end side of the insertion part inserted into the hosel hole by the distance of the width dimension of the recess part from the center position in the width direction of the recess part along the longitudinal direction When the insertion portion rotates around the central axis of the hosel hole, the extension portion and the shaft may protrude straight from the head. When reassembling, the inclination of the shaft can be adjusted over a wide range without giving a sense of incongruity at the time of addressing. Moreover, the joint area of a shaft and a neck member is ensured by the outward extension part of a neck member, the attachment intensity | strength of a head and a shaft can be ensured, and the attachment part of the shaft with respect to a head can be made into a lightweight structure.

また、シャフト嵌合孔の中心軸線が挿入部の外周面の中心軸線に対して傾斜させて配置され、このシャフト嵌合孔の中心軸線と挿入部の外周面の中心軸線との交点が、挿入部と外延部との間の境界部と、凹陥部のヘッド側端部を形成するホーゼル孔の開口端との間に位置し、このシャフト嵌合孔が、ホーゼル孔に挿入される挿入部の挿入端よりも交点側の位置で終端する場合にも、外延部およびシャフトがヘッドから直線状に突出した状態とすることができ、再組立する際に、アドレス時に違和感を与えることなく、広範囲にわたってシャフトの傾きを調整することができる。また、シャフト嵌合孔が挿入部を貫通することなく、中間位置で終端することにより、シャフトおよびヘッドに対するネック部材の接合面積の比率を任意に調整することが可能であり、この接合面積の比率を例えばほぼ等しくした場合には、ネック部材の形状および重量を必要かつ充分な大きさに最適化することができる。   In addition, the central axis of the shaft fitting hole is inclined with respect to the central axis of the outer peripheral surface of the insertion portion, and the intersection of the central axis of the shaft fitting hole and the central axis of the outer peripheral surface of the insertion portion is inserted. The shaft fitting hole is located between the boundary portion between the outer portion and the extension portion and the open end of the hosel hole that forms the head side end portion of the recessed portion, and the shaft fitting hole is inserted into the hosel hole. Even when terminating at a position on the intersection point side relative to the insertion end, the extension and the shaft can be projected straight from the head. The inclination of the shaft can be adjusted. Moreover, the ratio of the joining area of the neck member to the shaft and the head can be arbitrarily adjusted by terminating the shaft fitting hole at the intermediate position without penetrating the insertion portion. For example, the shape and weight of the neck member can be optimized to a necessary and sufficient size.

図1は、本発明の好ましい実施形態によるゴルフクラブ10の全体を示す。   FIG. 1 shows an entire golf club 10 according to a preferred embodiment of the present invention.

本実施形態のゴルフクラブ10は、例えば繊維強化樹脂あるいは金属で管状構造に形成したシャフト12の一端すなわち先端に基準水平面Hに対して規定のライ角αおよび図示しないフェース面角(ロフト角)に設定して中空構造のヘッド14を止着し、天然ゴムあるいは合成ゴム等の柔軟性材料や軟質材料で形成したグリップ16を基端に取付けてあり、中空構造のウッド型ゴルフクラブとして形成してある。   The golf club 10 of the present embodiment has, for example, a predetermined lie angle α with respect to a reference horizontal plane H and a face surface angle (loft angle) (not shown) at one end, that is, the tip of a shaft 12 formed into a tubular structure with fiber reinforced resin or metal. The hollow structure head 14 is set and fixed, and a grip 16 formed of a flexible material or a soft material such as natural rubber or synthetic rubber is attached to the base end, and is formed as a hollow structure wood type golf club. is there.

ここに、ライ角αは、後述するソール部あるいは基準水平面Hに対するシャフト12の中心軸線である軸線12aの角度であり、ヘッド14のソール部18を接地させてゴルフクラブ10をセットしたとき、このソール部18および地面を通る基準水平面Hに対するシャフト12の中心軸線12aの角度を規定するものである。また、フェース面角は、フェース部20の打球面が、基準水平面Hに直交する垂直面との間に形成する角度である。   Here, the lie angle α is an angle of an axis 12a that is a center axis of the shaft 12 with respect to a sole portion or a reference horizontal plane H described later, and when the golf club 10 is set with the sole portion 18 of the head 14 grounded, The angle of the central axis 12a of the shaft 12 with respect to the reference horizontal plane H passing through the sole portion 18 and the ground is defined. The face surface angle is an angle formed between the hitting surface of the face portion 20 and a vertical surface orthogonal to the reference horizontal plane H.

本実施形態のヘッド14は、例えば、150〜470cm、好ましくは200〜470cmで、ヘッド重量が160〜230gに形成され、フェース部に所定のフェース面角が例えば5〜25度で付けられる。このヘッド14には、シャフト12の軸線12aとの取付け角度である所定のライ角αが例えば54度から62度に形成されている。 The head 14 of this embodiment is, for example, 150 to 470 cm 3 , preferably 200 to 470 cm 3 , has a head weight of 160 to 230 g, and has a predetermined face surface angle of, for example, 5 to 25 degrees. . The head 14 is formed with a predetermined lie angle α, which is an attachment angle with the axis 12a of the shaft 12, from 54 degrees to 62 degrees, for example.

図2に示すように、このゴルフクラブ10のヘッド14は、ステンレス合金、チタンあるいはチタン合金等の金属材から鋳造あるいは鍛造により中空の一体構造に形成されたヘッド本体14aを備える。このヘッド本体14aは、ボールを打球するフェース部20の下縁部および上縁部からバック部側に向けてそれぞれソール部18とクラウン部22とを延設し、これらのソール部18とクラウン部22との間で、フェース部20のトウ部24側縁部からバック部側を介してフェース部20のヒール部26側縁部まで、通常と同様な湾曲した断面形状を有するサイド部が延設されている。なお、フェース部20とクラウン部22とは、その間の稜線で特定することができるが、フェース部20の大部分を形成する面部の曲率半径より小さくなる部位で特定してもよい。フェース部20を区画する他の部位についても同様である。   As shown in FIG. 2, the head 14 of the golf club 10 includes a head main body 14a formed into a hollow integrated structure by casting or forging from a metal material such as stainless steel, titanium, or titanium alloy. The head main body 14a has a sole portion 18 and a crown portion 22 extending from a lower edge portion and an upper edge portion of the face portion 20 for hitting a ball toward the back portion side, respectively. A side portion having a curved cross-sectional shape similar to a normal portion extends from the edge portion on the side of the toe portion 24 side of the face portion 20 to the edge portion on the heel portion 26 side of the face portion 20 through the back portion side. Has been. The face portion 20 and the crown portion 22 can be specified by a ridge line therebetween, but may be specified by a portion that is smaller than the radius of curvature of the surface portion that forms most of the face portion 20. The same applies to other parts that divide the face part 20.

このヘッド本体14aは、全体を一体構造に形成し、あるいは、例えばフェース部20に別部材のフェース部材を設ける等、各部を別部材で形成し、これらの複数の部材を互いに接合して形成してもよい。このような複数の部材を接合して形成する場合には、ヘッド本体14aの少なくとも一部に繊維強化樹脂材料を用いることもできる。いずれの場合にも、打球面を形成するフェース部材はステンレス合金、チタンあるいはチタン合金等の金属材料で形成することができ、他の部分すなわちヘッド本体14aよりも高硬度の材質や高強度の材料を用いることが好ましい。   The head main body 14a is formed as a whole in an integrated structure, or is formed by forming each part as a separate member, for example, by providing a separate face member for the face part 20, and joining these members together. May be. When joining and forming such a some member, a fiber reinforced resin material can also be used for at least one part of the head main body 14a. In any case, the face member that forms the ball striking surface can be formed of a metal material such as stainless alloy, titanium, or titanium alloy, and other parts, that is, a material that is harder or stronger than the head body 14a. Is preferably used.

図2から図5に示すように、このヘッド14では、湾曲形状のクラウン部22のヒール部26側からホーゼル部28が突出する。このホーゼル部28は、トウ部24の方向にわずかに傾斜した状態で、クラウン部22からソール部18側に突出させた筒状部30(図3)の頂部で形成されており、この筒状部30に形成したホーゼル孔32に、シャフト12の先端を挿入して接着することにより、シャフト12をヘッド14に止着することができる。この筒状部30の頂部には、ヘッド14の頂部22aすなわち基準水平面Hから最も上方に離隔した部位であるクラウン部22の最上部を通りかつ基準水平面Hに平行な面h(図2)よりも、基準水平面Hからの高さが低い低位置で外部に開口する開口端30aが形成されている。   As shown in FIGS. 2 to 5, in the head 14, the hosel portion 28 protrudes from the heel portion 26 side of the curved crown portion 22. The hosel portion 28 is formed at the top of a cylindrical portion 30 (FIG. 3) that protrudes from the crown portion 22 toward the sole portion 18 while being slightly inclined in the direction of the toe portion 24. The shaft 12 can be fixed to the head 14 by inserting the tip end of the shaft 12 into the hosel hole 32 formed in the portion 30 and bonding it. The top portion of the cylindrical portion 30 passes from the top portion 22a of the head 14, that is, the surface h (FIG. 2) that passes through the top portion of the crown portion 22 that is the portion farthest from the reference horizontal plane H and is parallel to the reference horizontal plane H. Also, an opening end 30a that opens to the outside at a low position where the height from the reference horizontal plane H is low is formed.

この筒状部30のクラウン部22からの突出量すなわちホーゼル孔32が外部に開口する開口端30aの基準水平面Hからの高さ方向位置は、ヘッド14の頂部22aよりも低位置であれば、適宜の位置に調整することができ、筒状部30の端部をクラウン部22の湾曲した外面と同一面内に配置した場合には、ホーゼル部28および開口端30aがクラウン部22から突出することなくヘッド本体14a内に配置された状態となる。このホーゼル孔32を形成する筒状部30は、ヘッド本体14aと同一材料で一体的に形成されている。無論、筒状部30をヘッド本体14aとは別体でかつ異なる材料を用いて形成することも可能である。なお、筒状部30のソール部18側の端部30bは、閉じた状態で示してあるが、この端部30bの全体あるいは一部に開口を形成することで、この筒状部30およびヘッド本体14aを軽量化することができる。   If the projecting amount of the cylindrical portion 30 from the crown portion 22, that is, the position in the height direction from the reference horizontal plane H of the opening end 30a where the hosel hole 32 opens to the outside, is lower than the top portion 22a of the head 14, The hosel portion 28 and the open end 30a protrude from the crown portion 22 when the end portion of the tubular portion 30 is disposed in the same plane as the curved outer surface of the crown portion 22. It will be in the state arrange | positioned in the head main body 14a without. The cylindrical portion 30 forming the hosel hole 32 is integrally formed of the same material as the head main body 14a. Of course, it is also possible to form the cylindrical portion 30 separately from the head main body 14a and using a different material. Although the end 30b of the cylindrical portion 30 on the sole 18 side is shown in a closed state, the cylindrical portion 30 and the head are formed by forming an opening in the whole or a part of the end 30b. The main body 14a can be reduced in weight.

シャフト12の先端部の外周部にはネック部材34が取り付けられており、シャフト12はこのネック部材34を介して、筒状部30の開口端30aからホーゼル孔32内に装着され、ヘッド本体14aに止着される。このネック部材34の外方端部に、シャフト12に装着したソケット36が配置される。このソケット36は、ネック部材34とシャフト12との間に大きな段差を形成することなく、滑らかに移行する外形形状を形成する。このようなソケット36は、例えば樹脂材料により、シャフト12の軸方向に沿って3〜20mm程度の長さで、ネック部材34側からシャフト12の上方に向けてテーパ状の外形形状に形成することが好ましい。なお、このソケット36は、シャフト12と別体あるいは一体のいずれの構造でもよく、省略することも可能である。   A neck member 34 is attached to the outer peripheral portion of the distal end portion of the shaft 12, and the shaft 12 is mounted in the hosel hole 32 from the opening end 30a of the tubular portion 30 via the neck member 34, and the head main body 14a. It is fixed to. A socket 36 attached to the shaft 12 is disposed at the outer end of the neck member 34. The socket 36 forms an outer shape that smoothly transitions without forming a large step between the neck member 34 and the shaft 12. Such a socket 36 is formed of, for example, a resin material with a length of about 3 to 20 mm along the axial direction of the shaft 12 and a tapered outer shape from the neck member 34 side to the upper side of the shaft 12. Is preferred. The socket 36 may have a structure separate from or integrated with the shaft 12, and may be omitted.

図3から図5に示すように、ネック部材34は、全体的に円筒状に形成され、ホーゼル孔32内に挿入される挿入部38と、このホーゼル孔32が開口する筒状部30の開口端30aから外方に突出する外延部40とを有し、シャフト12の先端部が嵌合するシャフト嵌合孔42が、外延部40の頂部側すなわちグリップ16(図1)側の外端44で外方に開口する。シャフト嵌合孔42は、この外端44の開口から、シャフト12の外周面と同軸状の外形形状を有する外延部40内を通って、ホーゼル孔32内に配置される挿入端46に向けて延び、この挿入端46に達する前、すなわちこの挿入端46よりも外延部40側あるいは後述する交点C側で終端する。外延部40がシャフト12と同軸状の外形形状を有することにより、この外延部40を全周に沿ってほぼ均等な肉厚の薄肉構造に形成し、軽量構造とすることができる。   As shown in FIGS. 3 to 5, the neck member 34 is formed in a cylindrical shape as a whole, and an insertion portion 38 to be inserted into the hosel hole 32 and an opening of the cylindrical portion 30 in which the hosel hole 32 is opened. A shaft fitting hole 42 having an outer extending portion 40 projecting outward from the end 30a and into which the tip end portion of the shaft 12 is fitted is an outer end 44 on the top side of the outer extending portion 40, that is, on the grip 16 (FIG. 1) side. Open outward. The shaft fitting hole 42 passes from the opening of the outer end 44 to the insertion end 46 disposed in the hosel hole 32 through the outer extension 40 having an outer shape coaxial with the outer peripheral surface of the shaft 12. It extends and terminates before reaching the insertion end 46, that is, on the outer extension 40 side or the intersection C side described later than the insertion end 46. Since the outer extending portion 40 has an outer shape that is coaxial with the shaft 12, the outer extending portion 40 can be formed into a thin-walled structure having a substantially uniform thickness along the entire circumference, and a light-weight structure can be obtained.

本実施形態では、シャフト嵌合孔42が終端する部位にフランジ状あるいは隔壁状の壁部48を形成してあり、シャフト12の先端に当接させることができる。挿入部38の挿入端46は、シャフト嵌合孔42および壁部48を超えて延び、この壁部48の開口を介してシャフト嵌合孔42に連通する中空部50を、この挿入端46に隣接する部位に形成する。このように、シャフト嵌合孔42を超えて挿入部38を延設することにより、ホーゼル孔32の内周面と挿入部38の外周面との間に、接合強度を維持するために充分な接合面を確保してヘッド本体14aに対するネック部材34の固定強度を向上させると共に、その中空構造により、ネック部材34の軽量化を図ることができる。   In the present embodiment, a flange-like or partition-like wall portion 48 is formed at a portion where the shaft fitting hole 42 terminates, and can be brought into contact with the tip of the shaft 12. The insertion end 46 of the insertion portion 38 extends beyond the shaft fitting hole 42 and the wall portion 48, and a hollow portion 50 communicating with the shaft fitting hole 42 through the opening of the wall portion 48 is formed in the insertion end 46. It forms in the adjacent part. Thus, by extending the insertion portion 38 beyond the shaft fitting hole 42, it is sufficient to maintain the bonding strength between the inner peripheral surface of the hosel hole 32 and the outer peripheral surface of the insertion portion 38. While securing a joining surface and improving the fixing strength of the neck member 34 with respect to the head main body 14a, the weight of the neck member 34 can be reduced by the hollow structure.

このシャフト嵌合孔42の終端部あるいは壁部48から挿入端46までの軸方向長さにより、シャフト12とシャフト嵌合孔42の内周面との接合面積に対して、ネック部材34の挿入部38とホーゼル孔32の内周面との接合面積の比率を任意に調整することができる。この接合面積の比率は例えばほぼ等しくなるように設定してもよい。シャフト12およびヘッド本体14aに対するネック部材34の接合面積の比率がほぼ等しい場合には、ネック部材34の形状および重量を必要かつ充分な大きさに最適化することができる。また、外周面が小径に形成されるシャフト12の先端部とネック部材34との間にも充分な大きさの接合面積を確保することができ、これにより、ヘッド14に対するシャフト12の必要かつ充分な大きさの取付強度を確保しつつ、ヘッド本体14aの筒状部30およびネック部材34を含む取付部を軽量構造とすることができる。   The insertion of the neck member 34 with respect to the joint area between the shaft 12 and the inner peripheral surface of the shaft fitting hole 42 due to the axial direction length from the terminal portion or the wall 48 to the insertion end 46 of the shaft fitting hole 42. The ratio of the bonding area between the portion 38 and the inner peripheral surface of the hosel hole 32 can be arbitrarily adjusted. For example, the joint area ratio may be set to be substantially equal. When the ratio of the joining area of the neck member 34 to the shaft 12 and the head main body 14a is substantially equal, the shape and weight of the neck member 34 can be optimized to a necessary and sufficient size. In addition, a sufficiently large joining area can be ensured between the front end portion of the shaft 12 whose outer peripheral surface is formed with a small diameter and the neck member 34, so that the shaft 12 is necessary and sufficient for the head 14. The mounting portion including the cylindrical portion 30 and the neck member 34 of the head main body 14a can be made light-weighted while ensuring a large mounting strength.

本実施形態では、ネック部材34の挿入端46と筒状部30の閉端部30bとの間に空間部51を形成してあるが、筒状部30がヘッド本体14a内で延びる長さを挿入部38の長さに対応させ、空間部51を省略することも可能である。このようなヘッド本体14a内に形成する中空部50、あるいは挿入部38の挿入端46と筒状部30の端部30bとの間の空間部51には、適宜の重量部材を配置し、ヘッド14の重量バランスを調整することも可能である。   In the present embodiment, the space 51 is formed between the insertion end 46 of the neck member 34 and the closed end 30b of the cylindrical portion 30, but the length of the cylindrical portion 30 extending in the head body 14a is set. The space 51 can be omitted according to the length of the insertion portion 38. An appropriate weight member is disposed in the hollow portion 50 formed in the head main body 14a or in the space portion 51 between the insertion end 46 of the insertion portion 38 and the end portion 30b of the cylindrical portion 30, and the head It is also possible to adjust the weight balance of 14.

この挿入部38は、ホーゼル孔32に対応した円筒状の外周面を有し、ホーゼル孔32内に装着したときに、挿入部38の外周面の中心軸線38aが、ホーゼル孔32の中心軸線32aと同軸状に配置される。一方、シャフト嵌合孔42はシャフト12の先端部に嵌合したときにシャフト12の軸線12aと同軸状に配置される中心軸線42aを有し、この中心軸線42aは挿入部38の中心軸線38aに対して傾斜配置され、これらの中心軸線38a,42aの交点Cが挿入部38と外延部40との間の境界部に配置される。   The insertion portion 38 has a cylindrical outer peripheral surface corresponding to the hosel hole 32. When the insertion portion 38 is mounted in the hosel hole 32, the central axis 38 a of the outer peripheral surface of the insertion portion 38 is the central axis 32 a of the hosel hole 32. And are arranged coaxially. On the other hand, the shaft fitting hole 42 has a central axis 42 a that is arranged coaxially with the axis 12 a of the shaft 12 when fitted to the tip of the shaft 12, and this central axis 42 a is the central axis 38 a of the insertion portion 38. The intersection C of the central axes 38 a and 42 a is arranged at the boundary between the insertion portion 38 and the extension 40.

したがって、挿入部38は、シャフト嵌合孔42の終端部すなわち壁部48の近部で、周方向に沿って肉厚が大きく変化し、径方向に対向した部位に最小肉厚部39aと最大肉厚部39bとが形成される。この最小肉厚部39aと最大肉厚部39bとが形成されるシャフト嵌合孔42の終端部あるいは壁部48を交点Cに近接させるほど、ホーゼル孔32の中心軸線32aに対する挿入部38の外周部の中心軸線38aの傾斜角度を大きくすることができる。すなわち、外径が同じ場合、挿入部38内のシャフト嵌合孔42の長さが短いほど、ホーゼル孔32の中心軸線32aに対する中心軸線38aの傾斜角度を大きくすることができ、これにより、ホーゼル孔32内のネック部材34の位置を回転することで、広範囲かつ高精度でシャフト12の傾きを調整することができる。   Therefore, the thickness of the insertion portion 38 changes greatly along the circumferential direction at the end portion of the shaft fitting hole 42, that is, in the vicinity of the wall portion 48. A thick portion 39b is formed. The outer periphery of the insertion portion 38 with respect to the central axis 32a of the hosel hole 32 is increased as the end portion or the wall portion 48 of the shaft fitting hole 42 where the minimum thickness portion 39a and the maximum thickness portion 39b are formed is brought closer to the intersection C. The inclination angle of the central axis 38a of the part can be increased. That is, when the outer diameter is the same, the inclination angle of the central axis 38a with respect to the central axis 32a of the hosel hole 32 can be increased as the length of the shaft fitting hole 42 in the insertion portion 38 is shorter. By rotating the position of the neck member 34 in the hole 32, the inclination of the shaft 12 can be adjusted over a wide range and with high accuracy.

本実施形態では、この交点Cが配置される境界部を含む外周部領域には、周方向に沿う外周フランジ状の段差部52が一体に形成されている。この段差部52はネック部材34の外端44側に縮径するテーパ状の外面を有し、挿入端46側には、挿入部38の外周面に対して垂直な面内に配置される環状面54が形成されている。この環状面54は、筒状部30の開口端30aが開口する開口端面31との間に、環状溝状の凹陥部Rが挿入部38の外周を囲む状態に形成する。この環状面54が挿入部38の外周面に対して垂直な面内に配置されることにより、挿入部38がホーゼル孔32の中心軸線32aを中心として回転しても、環状面54と開口端面30aとの間に形成される凹陥部Rの幅w(図6参照)すなわちネック部材34の長手方向あるいは挿入部38の中心軸線38aに沿う寸法が全周にわたって一定に保持される。   In the present embodiment, an outer peripheral flange-shaped stepped portion 52 along the circumferential direction is integrally formed in the outer peripheral region including the boundary portion where the intersection C is disposed. The stepped portion 52 has a tapered outer surface that is reduced in diameter toward the outer end 44 side of the neck member 34, and an annular shape that is disposed in a plane perpendicular to the outer peripheral surface of the inserting portion 38 on the insertion end 46 side. A surface 54 is formed. The annular surface 54 is formed in a state in which an annular groove-shaped recessed portion R surrounds the outer periphery of the insertion portion 38 between the opening end surface 31 where the opening end 30 a of the cylindrical portion 30 opens. By disposing the annular surface 54 in a plane perpendicular to the outer peripheral surface of the insertion portion 38, the annular surface 54 and the opening end surface even if the insertion portion 38 rotates about the central axis 32 a of the hosel hole 32. The width w (see FIG. 6) of the concave portion R formed between 30a and 30a, that is, the longitudinal direction of the neck member 34 or the dimension along the central axis 38a of the insertion portion 38 is kept constant over the entire circumference.

この凹陥部Rの幅wである軸方向寸法は、後述するように、ヘッド14からシャフト12を分解する際、例えば万力を使用するときに、引抜き用の冶具である抜きコマJ(図6参照)を装着できるものであればよく、例えば3mm〜10mm程度の幅寸法すなわちネック部材34の長手方向寸法を有することが好ましい。なお、この凹陥部Rは図示のように、全周にわたって形成することに代え、例えば径方向に対向する2箇所にのみ設けてもよい。この場合には、各凹陥部Rは、段差部52に形成してもよい。このように凹陥部Rが周方向に沿って非連続に形成される場合には、後述する保護部材Gでこれらの凹陥部Rを囲んでもよい。なお、段差部52に凹陥部Rを形成する場合には、段差部52の環状面54がヘッドの開口端面31に当接する。   As will be described later, the axial dimension, which is the width w of the concave portion R, is a punching piece J (FIG. 6) that is a jig for drawing when the shaft 12 is disassembled from the head 14, for example, when a vise is used. For example, it is preferable to have a width dimension of about 3 mm to 10 mm, that is, a longitudinal dimension of the neck member 34. In addition, as shown in the figure, the recessed portion R may be provided only at two locations opposed to each other in the radial direction instead of being formed over the entire circumference. In this case, each recessed portion R may be formed in the stepped portion 52. Thus, when the recessed part R is formed discontinuously along the circumferential direction, you may surround these recessed parts R with the protection member G mentioned later. When the recessed portion R is formed in the stepped portion 52, the annular surface 54 of the stepped portion 52 comes into contact with the opening end surface 31 of the head.

更に、交点Cがネック部材34の挿入部38と外延部40との間の境界部に配置されることにより、外延部40およびシャフト12がホーゼル28から直線状に突出した状態となり、先端部分が屈曲した状態を外部から見ることはできない。したがって、アドレス時に違和感を与えることがない。   Furthermore, the intersection C is arranged at the boundary between the insertion portion 38 and the extension 40 of the neck member 34, so that the extension 40 and the shaft 12 project linearly from the hosel 28, and the tip portion is The bent state cannot be seen from the outside. Therefore, there is no sense of incongruity at the time of addressing.

このような違和感を与えないネック部材34とするためには、交点Cが凹陥部Rの幅方向中心位置から、凹陥部Rの幅wの寸法の距離だけ、外延部40の外端44側と挿入部38の挿入端46側との長手方向の両方向に変位した2つの位置で区画される範囲内に位置するものであればよい。すなわち、交点Cを、{(凹陥部Rの軸方向中心位置)±(凹陥部Rの幅w)}で区画される範囲(凹陥部Rの幅wの2倍の範囲)内に配置することにより、挿入部38と外延部40との間の外面形状の変化が保護部材Gを嵌合した凹陥部Rおよび段差部52の領域で緩和され、外部から認識されず、打球する際の違和感が生じない。   In order to obtain the neck member 34 that does not give such a sense of incongruity, the intersection C is located at a distance of the width w of the recessed portion R from the center position in the width direction of the recessed portion R and the outer end 44 side of the extended portion 40. What is necessary is just to be located in the range divided by the two positions displaced to the both directions of the longitudinal direction with the insertion end 46 side of the insertion part 38. FIG. That is, the intersection point C is disposed within a range (a range twice the width w of the recessed portion R) defined by {(center position in the axial direction of the recessed portion R) ± (width w of the recessed portion R)}. Thus, the change in the outer surface shape between the insertion portion 38 and the extended portion 40 is alleviated in the region of the recessed portion R and the stepped portion 52 fitted with the protective member G, and is not recognized from the outside, and there is an uncomfortable feeling when hitting a ball. Does not occur.

本実施形態の凹陥部Rは、保護部材Gにより外部から保護されている。この保護部材Gは、段差部52とヘッド本体14aとの間を段差のない連続面で連結して外観を向上させると共に、特にこの凹陥部Rを形成する環状面54および開口端面31を保護することができるものであれば適宜の形状に形成してもよい。この保護部材Gは、合成樹脂の他にも、ゴム、合成コルクあるいは木材等の天然材料で形成することができる。例えばゴルフクラブ10の修理、あるいはフェース面角やライ角αの調整のためにシャフト12を分解する際に、この保護部材Gの取外しを容易にするために、特殊な工具を用いることなく、例えばカッターナイフ等の簡単な工具でも切除できる材料を用いることが好ましい。   The recessed portion R of the present embodiment is protected from the outside by a protective member G. The protective member G improves the appearance by connecting the stepped portion 52 and the head body 14a with a continuous surface without a step, and particularly protects the annular surface 54 and the opening end surface 31 that form the recessed portion R. Any suitable shape may be used. The protective member G can be made of natural materials such as rubber, synthetic cork, or wood in addition to synthetic resin. For example, when disassembling the shaft 12 for repairing the golf club 10 or adjusting the face surface angle or the lie angle α, the protective member G can be easily removed without using a special tool. It is preferable to use a material that can be cut with a simple tool such as a cutter knife.

この保護部材Gは、一体構造以外にも、例えば断面をC字状に形成した複数の保護片(図示しない)を組合せて形成してもよく、特に簡単に形成する場合には、ゴム製のOリング(図示しない)で形成することもできる。いずれの場合も、保護部材Gの外面に着色あるいは模様を形成し、ゴルフクラブ10の外観にアクセントを付加するものであってもよい。   The protective member G may be formed by combining, for example, a plurality of protective pieces (not shown) having a C-shaped cross section in addition to the integral structure. It can also be formed with an O-ring (not shown). In either case, coloring or a pattern may be formed on the outer surface of the protective member G to add an accent to the appearance of the golf club 10.

このような、ゴルフクラブ10は、ゴルファーの好みに応じて、ヘッド本体14aに対するシャフト12の軸線12aの位置を変更することができる。例えば図3に実線で示すように、挿入部38の最小肉厚部39aをヒール部26側に配置したライ角α1の状態から、ホーゼル孔32の中心軸線32aを中心として、ネック部材34およびシャフト12を回転すると、ネック部材34の外延部40およびシャフト12が交点Cを頂点とする円錐形状を形成するように揺動し、図4に実線で示すように、最小肉厚部39aがクラウン部22側に配置されてライ角α2を形成する位置に配置することができる。図には、ライ角αについてのみ示してあるが、フェース面角やフェース面の相対位置等を調整することが可能なことは明らかである。例えばフェース面角(いわゆるロフト角)は、最小肉厚部39aがフェース部20側に配置されると小さくなり、逆にバック部側に配置されると大きくなる。   Such a golf club 10 can change the position of the axis 12a of the shaft 12 with respect to the head body 14a according to the golfer's preference. For example, as shown by a solid line in FIG. 3, the neck member 34 and the shaft are centered on the central axis 32a of the hosel hole 32 from the state of the lie angle α1 where the minimum thickness portion 39a of the insertion portion 38 is disposed on the heel portion 26 side. When the shaft 12 is rotated, the extended portion 40 of the neck member 34 and the shaft 12 are swung so as to form a conical shape having the intersection C as a vertex, and as shown by a solid line in FIG. It can arrange | position in the position which is arrange | positioned by 22 side and forms lie angle (alpha) 2. Although only the lie angle α is shown in the figure, it is obvious that the face surface angle, the relative position of the face surface, and the like can be adjusted. For example, the face surface angle (so-called loft angle) decreases when the minimum thickness portion 39a is disposed on the face portion 20 side, and conversely increases when disposed on the back portion side.

実際のゴルフクラブ10に適用する場合には、ネック部材34を、アルミニウム、アルミニウム合金、マグネシウム合金、チタン合金、純チタン等の金属の他、ポリカーボネート(PC)、ABS等の樹脂、繊維強化樹脂で形成することが可能である。このネック部材34が接着剤を用いてヘッド本体14aに固定されるゴルフクラブについては、加熱により接着部を分離してシャフト12の交換あるいは調整を容易にするために、熱に強く、リサイクル性に優れた軽量金属を用いることが好ましい。また、アルマイト、メッキ、イオンプレーティング等、塗装以外の方法による表面処理を施した場合には、シャフトの交換あるいは調整等のリシャフトをしても、加熱処理の際に外観を損なうことがない。   When applied to an actual golf club 10, the neck member 34 is made of a metal such as aluminum, an aluminum alloy, a magnesium alloy, a titanium alloy, or pure titanium, a resin such as polycarbonate (PC) or ABS, or a fiber reinforced resin. It is possible to form. The golf club in which the neck member 34 is fixed to the head main body 14a using an adhesive is resistant to heat and recyclable in order to easily replace or adjust the shaft 12 by separating the adhesive portion by heating. It is preferable to use an excellent lightweight metal. In addition, when surface treatment is performed by a method other than painting, such as anodizing, plating, ion plating, etc., the appearance is not impaired during the heat treatment even if reshafting such as replacement or adjustment of the shaft is performed.

通常、ゴルフクラブのシャフト12の外径が8.4mm〜11mmであり、挿入部38内の最小肉厚部39aの肉厚を、筒状部30の強度やネック部材34の成形上の限界から0.3mmとしたときに、挿入部38の外径は10.0mm〜13.0mmの範囲に形成するのが好ましい。また、シャフト嵌合孔42の軸方向長さは、25mm〜60mmに形成することにより、シャフト12との間に好適な接着あるいは接合面積を確保することができる。このシャフト嵌合孔42の軸方向長さがこの範囲よりも短すぎると、接着力が不足し、長すぎると重量が増大することになる。一方、ホーゼル孔32内に接合される挿入部38は、シャフト12の外径よりも大径であるため、挿入部38の軸方向長さは、シャフト嵌合孔42の軸方向長さよりも短く形成することができ、例えば20mm〜40mmで、特に23mm〜30mm程度に形成するのが好ましい。   Usually, the outer diameter of the shaft 12 of the golf club is 8.4 mm to 11 mm, and the thickness of the minimum thickness portion 39a in the insertion portion 38 is determined from the strength of the cylindrical portion 30 and the limit on molding of the neck member 34. When the thickness is 0.3 mm, the outer diameter of the insertion portion 38 is preferably formed in the range of 10.0 mm to 13.0 mm. Further, by forming the axial length of the shaft fitting hole 42 to 25 mm to 60 mm, it is possible to ensure a suitable adhesion or bonding area with the shaft 12. If the axial length of the shaft fitting hole 42 is too short than this range, the adhesive force is insufficient, and if it is too long, the weight increases. On the other hand, since the insertion portion 38 joined in the hosel hole 32 has a larger diameter than the outer diameter of the shaft 12, the axial length of the insertion portion 38 is shorter than the axial length of the shaft fitting hole 42. For example, it is preferably 20 to 40 mm, particularly about 23 to 30 mm.

また、挿入部38内におけるシャフト嵌合孔42の長さすなわち交点Cとシャフト嵌合孔42の終端である壁部48との間の距離が短い程、上述のようにホーゼル孔32の中心軸線32aに対する挿入部38の外周部の中心軸線38aの傾斜角度を大きくすることが可能であるが、充分な接着面積を形成するために12mmから30mm程度に形成することが好ましい。このシャフト嵌合孔42の終端と挿入部38の挿入端46との間に形成される中空部50の内径は、シャフト嵌合孔42の内径よりも大径に形成することにより、挿入部38と筒状部30との間の接着剤を介在させる接着面積を確保しつつ、ネック部材34を軽量化することができる。   Further, as the length of the shaft fitting hole 42 in the insertion portion 38, that is, the distance between the intersection C and the wall portion 48 which is the terminal end of the shaft fitting hole 42 is shorter, the central axis of the hosel hole 32 as described above. Although it is possible to increase the inclination angle of the central axis 38a of the outer peripheral portion of the insertion portion 38 with respect to 32a, it is preferably formed to be about 12 mm to 30 mm in order to form a sufficient adhesion area. By forming the inner diameter of the hollow portion 50 formed between the terminal end of the shaft fitting hole 42 and the insertion end 46 of the insertion portion 38 to be larger than the inner diameter of the shaft fitting hole 42, the insertion portion 38 is formed. It is possible to reduce the weight of the neck member 34 while securing a bonding area where an adhesive is interposed between the cylindrical member 30 and the cylindrical member 30.

一方、外延部40は、シャフト12の外形に沿うものであれば、適宜の外径に形成することが可能であるが、挿入部38の外径よりも大きく、かつ、挿入部38の外径の1.4倍以下であることが好ましい。この外延部40の外径を挿入部38の外径以下の大きさに形成すると、交点Cの付近に応力が集中し、破損する可能性があり、挿入部38の外径の1.4倍よりも大きく形成する場合には、この外延部40の肉厚が増大し、重量化するためである。   On the other hand, the outer extending portion 40 can be formed to have an appropriate outer diameter as long as it conforms to the outer shape of the shaft 12, but is larger than the outer diameter of the insertion portion 38 and the outer diameter of the insertion portion 38. It is preferable that it is 1.4 times or less. If the outer diameter of the outer extension 40 is formed to be equal to or smaller than the outer diameter of the insertion section 38, stress may concentrate near the intersection C and breakage, which is 1.4 times the outer diameter of the insertion section 38. This is because the thickness of the extended portion 40 is increased and the weight is increased when it is formed larger than this.

図5の(B)は、外延部40の外径を挿入部38の外径よりも大きく形成し、環状面54をこの外延部40と挿入部38との間の外周面間の段差面で形成した変形例によるネック部材34Aを示す。このネック部材34Aは、段差部52が外延部40と共に連続した円筒状の断面形状を形成する。   In FIG. 5B, the outer diameter of the outer extending portion 40 is formed larger than the outer diameter of the inserting portion 38, and the annular surface 54 is a stepped surface between the outer peripheral surfaces between the outer extending portion 40 and the inserting portion 38. The neck member 34A by the formed modification is shown. The neck member 34 </ b> A forms a cylindrical cross-sectional shape in which the stepped portion 52 is continuous with the extended portion 40.

このようなネック部材34は、ホーゼル孔32の中心軸線32aに対する挿入部38の外周部の中心軸線38aの傾斜角度を変更することにより、ライ角やフェース面角を調整する範囲を変更することができる。例えば、中心軸線32aに対する中心軸線38aの傾斜角度の異なる複数のネック部材34を準備しておくことにより、ゴルファーの好みに応じて様々な範囲で調整することができる。例えば、この交点Cの位置を長手方向に沿って移動すると、ホーゼル孔32の中心軸線32aすなわち挿入部38の中心軸線38aに対するシャフト嵌合孔42の中心軸線42aの角度が変更し、これにより、ヘッド14に対するシャフト12の傾きの調整可能な範囲を、ネック部材34毎に変更することができる。   Such a neck member 34 can change the range in which the lie angle and the face surface angle are adjusted by changing the inclination angle of the central axis 38 a of the outer peripheral portion of the insertion portion 38 with respect to the central axis 32 a of the hosel hole 32. it can. For example, by preparing a plurality of neck members 34 having different inclination angles of the central axis 38a with respect to the central axis 32a, the neck member 34 can be adjusted in various ranges according to the golfer's preference. For example, when the position of the intersection C is moved along the longitudinal direction, the angle of the central axis 42a of the shaft fitting hole 42 with respect to the central axis 32a of the hosel hole 32, that is, the central axis 38a of the insertion portion 38 is changed. The adjustable range of the inclination of the shaft 12 with respect to the head 14 can be changed for each neck member 34.

図6および図7は、例えばゴルフクラブ10の修理、あるいはフェース面角やライ角αの再調整のためにシャフト12を分解する手順の例を示す。   6 and 7 show an example of a procedure for disassembling the shaft 12 to repair the golf club 10 or readjust the face surface angle and the lie angle α, for example.

まず、ネック部材34とヘッド本体14aとの間の凹陥部R内に配置された保護部材Gを、必要な場合にはカッターナイフ等で切除し、凹陥部Rを外部に露出する。   First, the protective member G disposed in the recessed portion R between the neck member 34 and the head main body 14a is cut out with a cutter knife or the like, if necessary, so that the recessed portion R is exposed to the outside.

万力等の引抜き装置に用いる冶具の引抜きコマJを凹陥部Rに差込み、ヘッド本体14aの開口端面31に当接させる。一方、ネック部材34の外延部40にチャックKを固定し、引抜きコマJで固定されたヘッド本体14aに対し、チャックKを固定したネック部材34をシャフト12と共に、ホーゼル孔32の中心軸線32aに沿ってシャフトのグリップ16(図1)側に引抜く。このネック部材34を引抜く際あるいはその直前に、ネック部材34とヘッド本体14aとの接着部分を、ネック部材34側、ヘッド本体14a側から加熱することにより、接着剤を軟化させることができる。   An extraction piece J of a jig used for an extraction device such as a vise is inserted into the recessed portion R and brought into contact with the opening end surface 31 of the head body 14a. On the other hand, the chuck K is fixed to the outer extending portion 40 of the neck member 34, and the neck member 34 to which the chuck K is fixed is attached to the central axis 32 a of the hosel hole 32 together with the shaft 12 with respect to the head main body 14 a fixed by the extraction piece J. The shaft is pulled out toward the grip 16 (FIG. 1) side of the shaft. When the neck member 34 is pulled out or immediately before it, the adhesive can be softened by heating the bonding portion between the neck member 34 and the head main body 14a from the neck member 34 side or the head main body 14a side.

同様に、ネック部材34とシャフト12とに引抜き装置を取付け、ネック部材34を加熱して、シャフト嵌合孔32の内面の接着剤を軟化させ、シャフト12をネック部材34から引抜き、分解する。この後、ソケット36をカッターナイフ等で切除する。このソケット36は、保護部材Gの除去と同時、または、シャフト12をネック部材34から引抜き、分解する前に行ってもよい。このようにシャフト12をネック部材34から引抜く際は、例えばネック部材34の外端44がシャフト12の外周面との間に段差を形成するため、この段差部分に引抜きコマJを差込み、ネック部材34からシャフト12を引抜き、分解することができる。   Similarly, a pulling device is attached to the neck member 34 and the shaft 12, the neck member 34 is heated to soften the adhesive on the inner surface of the shaft fitting hole 32, and the shaft 12 is pulled out from the neck member 34 and disassembled. Thereafter, the socket 36 is excised with a cutter knife or the like. This socket 36 may be performed simultaneously with the removal of the protective member G or before the shaft 12 is pulled out of the neck member 34 and disassembled. When the shaft 12 is pulled out from the neck member 34 as described above, for example, a step is formed between the outer end 44 of the neck member 34 and the outer peripheral surface of the shaft 12, so that the drawing piece J is inserted into the step portion and the neck The shaft 12 can be withdrawn from the member 34 and disassembled.

図7に示すように、ヘッド本体14aとネック部材34とシャフト12とに分解した後、古い接着剤を取り除き、上述のように、ネック部材34を調整範囲の異なるものと交換し、あるいはヘッド本体14aに対するシャフト12の軸線12aの位置を再調整して組立てる。ソケット36および保護部材Gは、組立ての直前あるいは組立後に新しいものを取付ける。また、硬さやキックポイントの異なるシャフトを取付けたり、場合によっては、ヘッド14を別の仕様(例えば、重心位置の深いもの等)のものに取り替えることもできる。   As shown in FIG. 7, after the head main body 14a, the neck member 34, and the shaft 12 are disassembled, the old adhesive is removed, and the neck member 34 is replaced with one having a different adjustment range, as described above, or the head main body. The position of the axis 12a of the shaft 12 with respect to 14a is readjusted and assembled. As for the socket 36 and the protection member G, a new one is attached immediately before assembly or after assembly. Further, shafts having different hardnesses and kick points can be attached, and in some cases, the head 14 can be replaced with another specification (for example, one having a deep center of gravity).

このようにヘッド本体14aとの間に凹陥部Rを形成するネック部材34の好ましい例として、シャフト嵌合孔42の内径をシャフト12の外径に対応させて9.0mmとしたときに、挿入部38および外延部40の外径をそれぞれ11.0mm、12.0mm、中空部50の内径を9.6mm、挿入部38および外延部40のそれぞれの軸方向長さは25mmおよび23mm、壁部48と環状面54との間の軸方向長さを16mm、最小肉厚部39aの肉厚は0.3に形成し、シャフト嵌合孔42の中心軸線42aと挿入部38の外周部の中心軸線38aとの間の角度は2.51に形成したアルミ合金(AA6061)製のネック部材について、50m/sの速度で打球するロボットを用いて耐久テストをしたところ、3000発の打球でも損傷が認められなかった。   As a preferred example of the neck member 34 that forms the recess R between the head main body 14a as described above, the insertion is performed when the inner diameter of the shaft fitting hole 42 is set to 9.0 mm corresponding to the outer diameter of the shaft 12. The outer diameters of the portion 38 and the extended portion 40 are 11.0 mm and 12.0 mm, the inner diameter of the hollow portion 50 is 9.6 mm, the axial lengths of the insertion portion 38 and the extended portion 40 are 25 mm and 23 mm, and the wall portion The axial length between 48 and the annular surface 54 is 16 mm, the minimum thickness portion 39a is 0.3, and the center axis 42a of the shaft fitting hole 42 and the center of the outer peripheral portion of the insertion portion 38 are formed. An endurance test was performed on a neck member made of an aluminum alloy (AA6061) formed at an angle of 2.51 with respect to the axis 38a using a robot that hits the ball at a speed of 50 m / s. Damage was observed.

このゴルフクラブ10によると、保護部材Gを凹陥部Rから取外し、ネック部材34の外延部40に形成された段差部52とヘッド本体14aとの間の凹陥部Rを露出し、この凹陥部Rに引抜き具Jを係止することにより、ネック部材34およびヘッド14に、ホーゼル孔32の中心軸線32aに沿う軸線方向に沿う力を作用させ、ネック部材34およびヘッド本体14aに損傷を与えることなく、容易に分解することができ、これにより、ヘッド14、ネック部材34およびシャフト12の分解前の精度を維持でき、必要な角度で再度組立てることができる。   According to this golf club 10, the protective member G is removed from the recessed portion R to expose the recessed portion R between the stepped portion 52 formed in the extended portion 40 of the neck member 34 and the head body 14 a, and this recessed portion R By locking the extraction tool J to the neck member 34 and the head 14, a force along the axial direction along the central axis 32 a of the hosel hole 32 is applied to the neck member 34 and the head 14 without damaging the neck member 34 and the head main body 14 a. The head 14, the neck member 34, and the shaft 12 can be maintained in precision before being disassembled, and can be reassembled at a necessary angle.

また、凹陥部Rの幅は狭く、しかも保護部材Gが装着されていることにより、凹陥部Rを形成する段差部52の環状面54およびヘッド本体14aの開口端面31が、通常の打球時に傷つくのを防止することができる。また、分解する際は、極めて簡単に除去できるため、シャフト12の交換あるいは調整等のリシャフトの作業工程が増えることもない。   Further, since the width of the recessed portion R is narrow and the protective member G is attached, the annular surface 54 of the stepped portion 52 and the opening end surface 31 of the head body 14a forming the recessed portion R are damaged during normal hitting. Can be prevented. Moreover, since it can be removed very easily when disassembling, the reshaft work process such as replacement or adjustment of the shaft 12 does not increase.

また、広範囲にわたってシャフト12の傾きを調整して再組立した後も、アドレス時に違和感を与えることのない状態とし、ネック部材34の外延部40により、シャフト12とネック部材34との接合面積が確保され、ヘッド本体14aとシャフト12との取付強度を確保することができ、ヘッド14に対するシャフト12の取付部の軽量構造を維持することができる
特に、上述のゴルフクラブ10では、シャフト嵌合孔42の中心軸線42aと挿入部38の外周面の中心軸線38aとの交点Cが挿入部38と外延部40との間の境界部に配置されることにより、ヘッド14に対してネック部材34を僅かに回転するだけで効率よく、広範囲にわたってシャフト12の傾きを調整することができる。また、ネック部材34が挿入部38を介してヘッド本体14aのホーゼル孔32に取付けられ、外延部40から挿入部38内に延びるシャフト嵌合孔42にシャフト12の先端が取付けられることにより、ネック部材34を介するヘッド14とシャフト12との取付け強度が確保され、このネック部材34を軽量構造とすることができる。更に、ホーゼル孔32の外部に屈曲部が形成されないため、ヘッド14に対するシャフト12の傾斜を大きく変えた場合であっても、ヘッド14の外部に屈曲部が形成されず、違和感なくゴルフクラブ10を構えることができる。
In addition, after reassembling the shaft 12 by adjusting the inclination of the shaft 12 over a wide range, an uncomfortable feeling is not given at the time of addressing, and the joint area between the shaft 12 and the neck member 34 is secured by the extended portion 40 of the neck member 34. Thus, the mounting strength between the head main body 14a and the shaft 12 can be ensured, and the lightweight structure of the mounting portion of the shaft 12 with respect to the head 14 can be maintained. Since the intersection C between the center axis 42a of the insertion portion 38 and the center axis 38a of the outer peripheral surface of the insertion portion 38 is disposed at the boundary between the insertion portion 38 and the extension portion 40, the neck member 34 is slightly moved relative to the head 14. It is possible to adjust the tilt of the shaft 12 over a wide range efficiently by simply rotating the shaft 12. Further, the neck member 34 is attached to the hosel hole 32 of the head main body 14 a via the insertion portion 38, and the tip of the shaft 12 is attached to the shaft fitting hole 42 extending from the outer extension portion 40 into the insertion portion 38. The attachment strength between the head 14 and the shaft 12 via the member 34 is ensured, and the neck member 34 can be a lightweight structure. Further, since the bent portion is not formed outside the hosel hole 32, even when the inclination of the shaft 12 with respect to the head 14 is greatly changed, the bent portion is not formed outside the head 14, and the golf club 10 can be used without a sense of incongruity. Can be ready.

以上、本発明の好ましい実施形態について説明してきたが、本発明は、上述の実施形態に限定されるものではなく、様々に変更することが可能である。例えば、上述の実施形態のように、ネック部材34をシャフト12と別部材で形成することに代え、このネック部材34をシャフト12の先端に一体的に形成してもよい。この場合には挿入部38の最小薄肉部39aの厚さを考慮する必要がなく、更に軽量化することができる。また、ヘッド本体14aとシャフト12との間にネック部材34を配置するものであれば、上述のように基準水平面Hからの高さが低い低位置で外部に開口する開口端30aが形成されるものに限らず、あらゆるゴルフクラブに用いることができる。   The preferred embodiments of the present invention have been described above. However, the present invention is not limited to the above-described embodiments, and various modifications can be made. For example, instead of forming the neck member 34 separately from the shaft 12 as in the above-described embodiment, the neck member 34 may be formed integrally with the tip of the shaft 12. In this case, it is not necessary to consider the thickness of the minimum thin portion 39a of the insertion portion 38, and the weight can be further reduced. If the neck member 34 is disposed between the head main body 14a and the shaft 12, the opening end 30a that opens to the outside is formed at a low position where the height from the reference horizontal plane H is low as described above. It can be used for any golf club, not limited to those.

本発明の好ましい実施形態によるゴルフクラブの全体図。1 is an overall view of a golf club according to a preferred embodiment of the present invention. 図1のゴルフクラブのヘッドの拡大図。The enlarged view of the head of the golf club of FIG. 図2のヘッドのホーゼル部の内部を示す部分断面図。FIG. 3 is a partial cross-sectional view showing the inside of a hosel part of the head of FIG. 2. 図3に示す位置からシャフトの取付位置を変更した状態を示す部分断面図。The fragmentary sectional view which shows the state which changed the attachment position of the shaft from the position shown in FIG. ホーゼル部を分解した状態を示し、(A)はホーゼル部とネック部材とシャフトとの説明図、(B)は変形例によるネック部材の説明図。The state which decomposed | disassembled the hosel part is shown, (A) is explanatory drawing of a hosel part, a neck member, and a shaft, (B) is explanatory drawing of the neck member by a modification. ヘッドからネック部材を引抜くときの説明図。Explanatory drawing when pulling out a neck member from a head. ヘッドとネック部材とシャフトとを分解した状態の説明図。Explanatory drawing of the state which decomposed | disassembled the head, the neck member, and the shaft.

符号の説明Explanation of symbols

10…ゴルフクラブ、12…シャフト、14…ヘッド、14a…ヘッド本体、30a…開口端、32…ホーゼル孔、34…ネック部材、38…挿入部、40…外延部、42…シャフト嵌合孔、52…段差部、R…凹陥部。   DESCRIPTION OF SYMBOLS 10 ... Golf club, 12 ... Shaft, 14 ... Head, 14a ... Head main body, 30a ... Open end, 32 ... Hosel hole, 34 ... Neck member, 38 ... Insertion part, 40 ... Extension part, 42 ... Shaft fitting hole, 52: Stepped portion, R: Recessed portion.

Claims (4)

シャフトの一端を、ヘッドに形成したホーゼル孔にネック部材を介して固着したゴルフクラブであって、
前記ネック部材は、ヘッドのホーゼル孔内に挿入される挿入部と、このホーゼル孔の開口端から外方に突出しかつシャフトの一端が挿通されるシャフト嵌合孔が外端で開口する外延部とを有し、前記挿入部をホーゼル孔に挿入したときに、このホーゼル孔の開口端との間に凹陥部を形成する段差部を前記外延部の外周部に形成したことを特徴とするゴルフクラブ。
A golf club in which one end of a shaft is fixed to a hosel hole formed in a head via a neck member,
The neck member includes an insertion portion that is inserted into the hosel hole of the head, and an extension portion that protrudes outward from the opening end of the hosel hole and has a shaft fitting hole that is inserted through one end of the shaft at the outer end. A golf club characterized in that, when the insertion portion is inserted into a hosel hole, a stepped portion is formed on the outer peripheral portion of the extension portion to form a recessed portion between the open end of the hosel hole. .
前記凹陥部は、保護部材を設けられていることを特徴とする請求項1に記載のゴルフクラブ。   The golf club according to claim 1, wherein the concave portion is provided with a protective member. 前記シャフト嵌合孔は、中心軸線が前記挿入部の外周面の中心軸線に対して傾斜させて配置され、このシャフト嵌合孔の中心軸線と挿入部の外周面の中心軸線との交点が、ネック部材の長手方向に沿う前記凹陥部の幅方向中心位置から、凹陥部の幅寸法の距離だけ、前記外延部の外端側と前記ホーゼル孔に挿入される挿入部の挿入端側との長手方向の両方向に変位した2つの位置で区画される範囲内に位置することを特徴とする請求項1又は2に記載のゴルフクラブ。   The shaft fitting hole is arranged such that the center axis is inclined with respect to the center axis of the outer peripheral surface of the insertion portion, and the intersection of the center axis of the shaft fitting hole and the center axis of the outer peripheral surface of the insertion portion is From the center position in the width direction of the recessed portion along the longitudinal direction of the neck member, the length of the outer end side of the extended portion and the insertion end side of the insertion portion inserted into the hosel hole by a distance of the width dimension of the recessed portion The golf club according to claim 1, wherein the golf club is located within a range defined by two positions displaced in both directions. 前記シャフト嵌合孔は、中心軸線が前記挿入部の外周面の中心軸線に対して傾斜させて配置され、このシャフト嵌合孔の中心軸線と挿入部の外周面の中心軸線との交点が、前記挿入部と外延部との間の境界部と、前記凹陥部のヘッド側壁部を形成するホーゼル孔の開口端との間に位置し、このシャフト嵌合孔は、前記ホーゼル孔に挿入される挿入部の挿入端よりも前記交点側の位置で終端することを特徴とする請求項1から3のいずれか1つに記載のゴルフクラブ。   The shaft fitting hole is arranged such that the center axis is inclined with respect to the center axis of the outer peripheral surface of the insertion portion, and the intersection of the center axis of the shaft fitting hole and the center axis of the outer peripheral surface of the insertion portion is The shaft fitting hole is inserted between the boundary portion between the insertion portion and the extension portion and the open end of the hosel hole forming the head side wall portion of the recessed portion. 4. The golf club according to claim 1, wherein the golf club is terminated at a position closer to the intersection than the insertion end of the insertion portion. 5.
JP2007173223A 2007-06-29 2007-06-29 Golf club Pending JP2009011366A (en)

Priority Applications (1)

Application Number Priority Date Filing Date Title
JP2007173223A JP2009011366A (en) 2007-06-29 2007-06-29 Golf club

Applications Claiming Priority (1)

Application Number Priority Date Filing Date Title
JP2007173223A JP2009011366A (en) 2007-06-29 2007-06-29 Golf club

Publications (1)

Publication Number Publication Date
JP2009011366A true JP2009011366A (en) 2009-01-22

Family

ID=40353024

Family Applications (1)

Application Number Title Priority Date Filing Date
JP2007173223A Pending JP2009011366A (en) 2007-06-29 2007-06-29 Golf club

Country Status (1)

Country Link
JP (1) JP2009011366A (en)

Cited By (7)

* Cited by examiner, † Cited by third party
Publication number Priority date Publication date Assignee Title
JP2013517895A (en) * 2010-01-27 2013-05-20 ナイキ インターナショナル リミテッド Golf club assembly and golf club having an aerodynamic hosel
JP2013192667A (en) * 2012-03-19 2013-09-30 Globeride Inc Golf club and golf club head
US9314677B2 (en) 2009-05-13 2016-04-19 Nike, Inc. Golf club assembly and golf club with aerodynamic features
US9370696B2 (en) 2009-05-13 2016-06-21 Nike, Inc Golf club assembly and golf club with aerodynamic features
US9375617B2 (en) 2009-05-13 2016-06-28 Nike, Inc Golf club assembly and golf club with aerodynamic features
US9526954B2 (en) 2012-05-31 2016-12-27 Nike, Inc. Golf club assembly and golf club with aerodynamic features
US9956459B2 (en) 2009-05-13 2018-05-01 Nike, Inc. Golf club assembly and golf club with aerodynamic features

Cited By (8)

* Cited by examiner, † Cited by third party
Publication number Priority date Publication date Assignee Title
US9314677B2 (en) 2009-05-13 2016-04-19 Nike, Inc. Golf club assembly and golf club with aerodynamic features
US9370696B2 (en) 2009-05-13 2016-06-21 Nike, Inc Golf club assembly and golf club with aerodynamic features
US9375617B2 (en) 2009-05-13 2016-06-28 Nike, Inc Golf club assembly and golf club with aerodynamic features
US9802085B2 (en) 2009-05-13 2017-10-31 Nike, Inc. Golf club assembly and golf club with aerodynamic features
US9956459B2 (en) 2009-05-13 2018-05-01 Nike, Inc. Golf club assembly and golf club with aerodynamic features
JP2013517895A (en) * 2010-01-27 2013-05-20 ナイキ インターナショナル リミテッド Golf club assembly and golf club having an aerodynamic hosel
JP2013192667A (en) * 2012-03-19 2013-09-30 Globeride Inc Golf club and golf club head
US9526954B2 (en) 2012-05-31 2016-12-27 Nike, Inc. Golf club assembly and golf club with aerodynamic features

Similar Documents

Publication Publication Date Title
JP5736985B2 (en) Manufacturing method of golf club head
US8192299B2 (en) Golf club and method for adjusting properties thereof
JP2009011366A (en) Golf club
US6305063B1 (en) Method of manufacturing a golf club head
US7140977B2 (en) Golf club head
US7976401B2 (en) Golf club and shaft replacing method
US20080261716A1 (en) Golf Club
JPH03176084A (en) Device for fixing golf club head to handle
JP2006042951A (en) Golf club
JP2006320493A (en) Golf club head
JP6719761B2 (en) putter
JP4365676B2 (en) Wood type golf club head
JP4808562B2 (en) Golf club
JP5099679B2 (en) Golf club
JP2013027417A (en) Golf club and method for adjusting characteristic of the same
JP5447141B2 (en) Golf club
JP6484119B2 (en) Golf club head
JP4709111B2 (en) Golf club
US6890266B2 (en) Methods and apparatus for a metal wood-type golf club
JP2020191938A (en) Golf club head
JP2009066122A (en) Golf club head and shaft attachment / detachment system
JP6175762B2 (en) Golf club and method for adjusting characteristics thereof
JP2007222304A (en) Golf club
JP2015029833A (en) Golf club head
JP4654518B2 (en) Golf club head